

Bespoke Scaffolding in Cheltenham
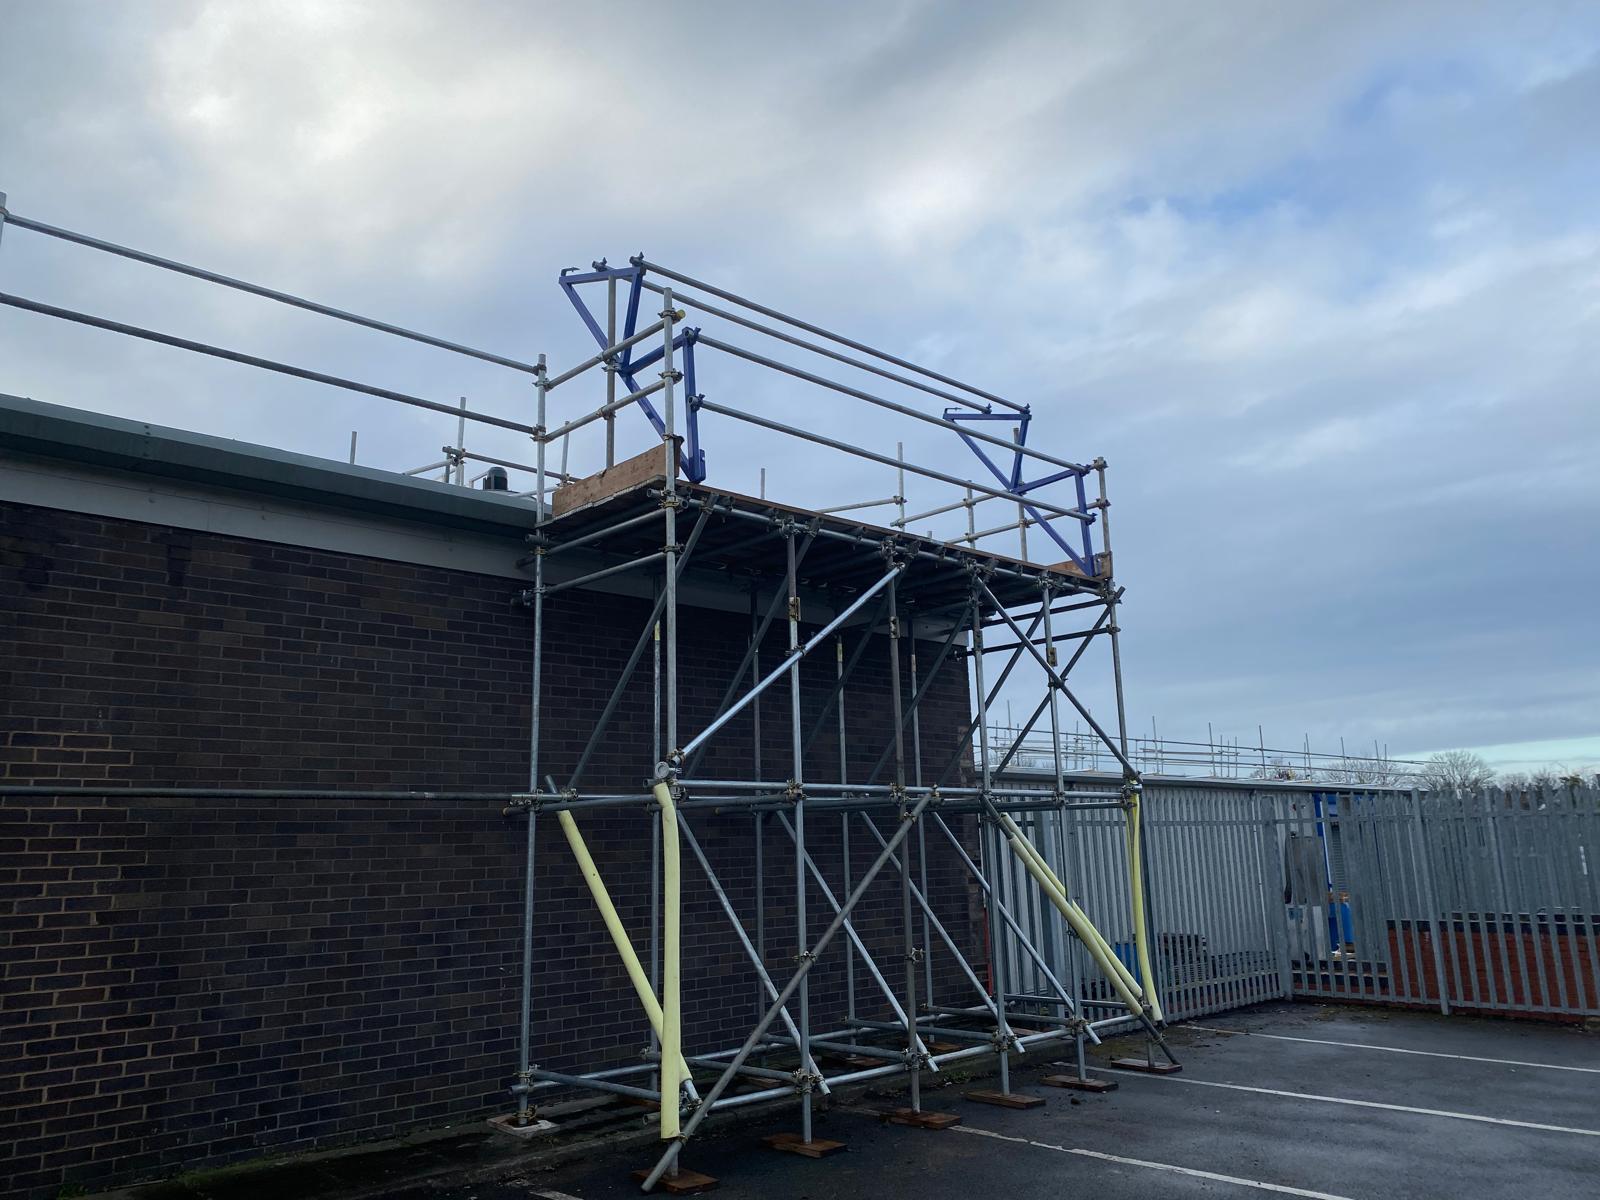
GV Scaffolding is a local scaffolder providing bespoke scaffolding for unusual buildings, restricted sites, and complex projects throughout Cheltenham and the surrounding areas.
How a Scaffolder Solves Complex Access Problems
Complex access rarely comes from one issue alone. A building may have an irregular elevation, limited ground space, fragile features, active entrances, or several trades requiring different working levels. A scaffolder must understand how these factors interact before deciding where the structure can be supported and how each area will be reached.
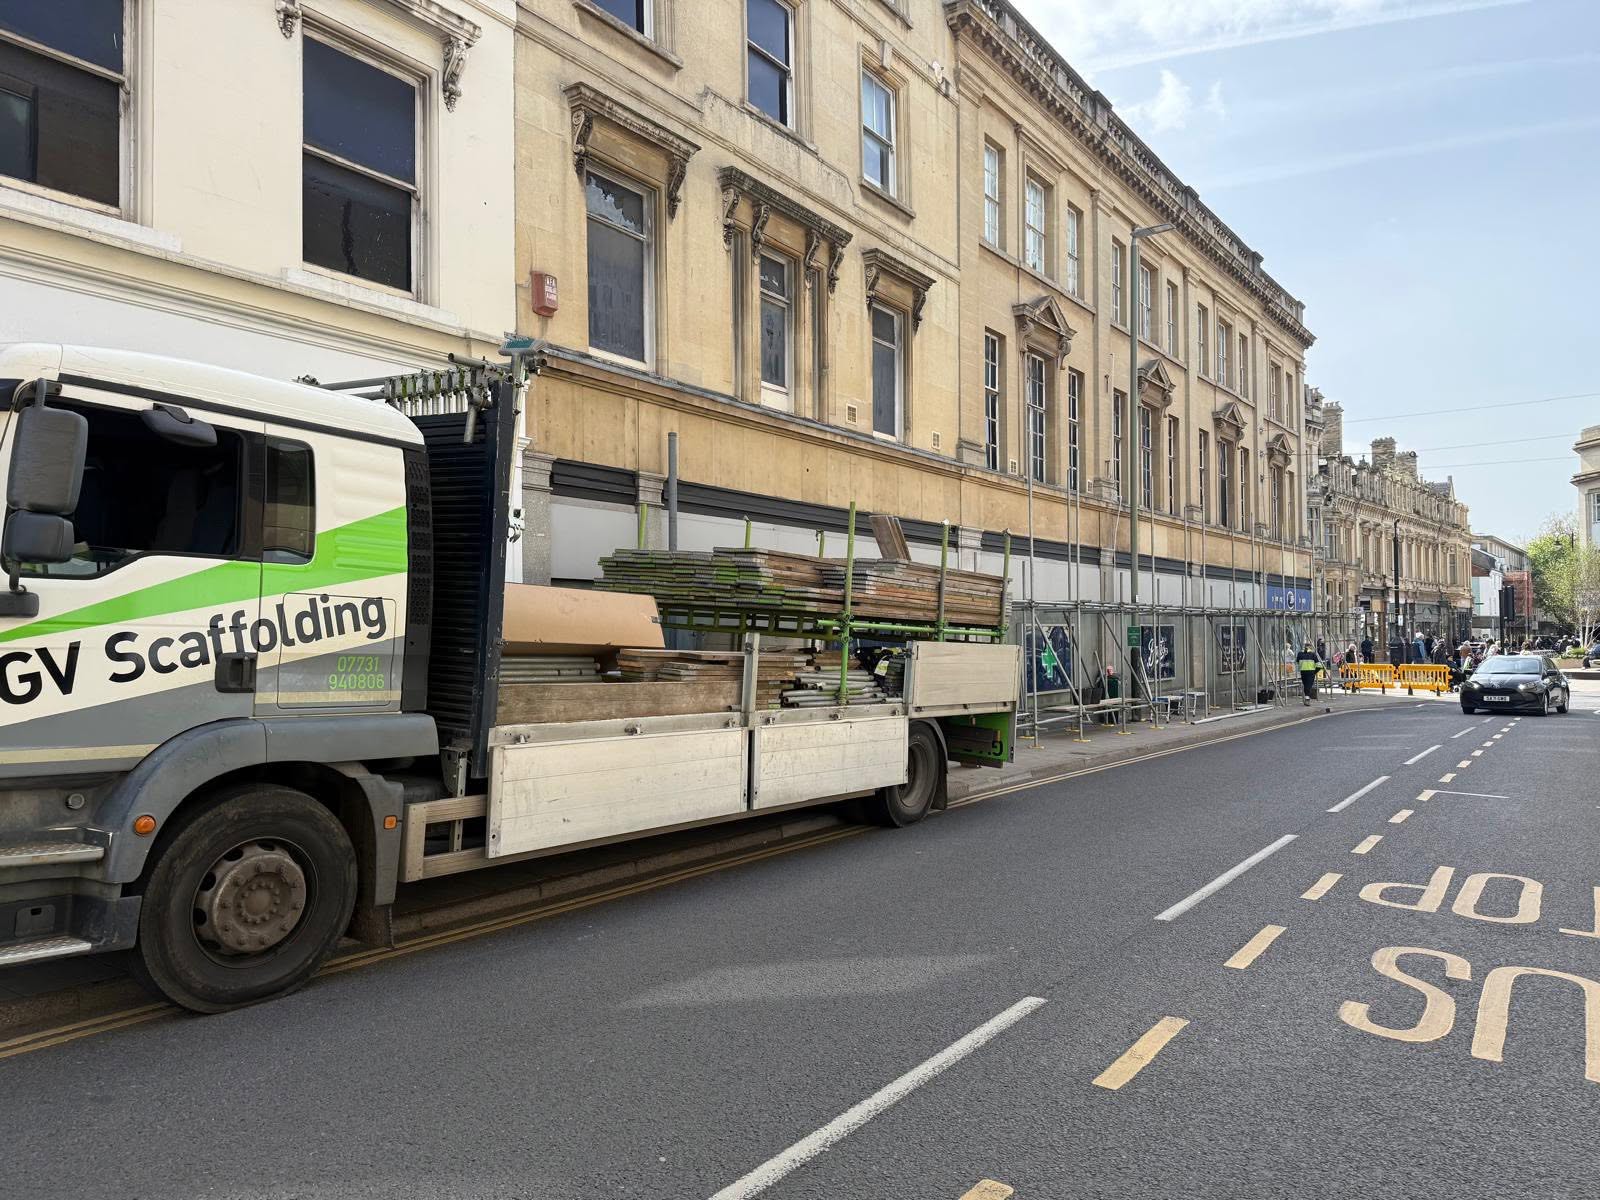
GV Scaffolding provides scaffolding hire across Cheltenham, Cirencester, Tetbury, Stroud, and the surrounding areas. Our work includes residential and commercial scaffolding, temporary roofs, birdcage scaffolding, and bespoke scaffolding solutions for projects where the obvious access route is not necessarily the most practical one.
The aim is not to make the structure complicated; it’s to create a clear route to the work while accounting for the building, people using the property, materials moving through the site, and features that must remain untouched.
Start With the Building, Not a Predetermined Layout
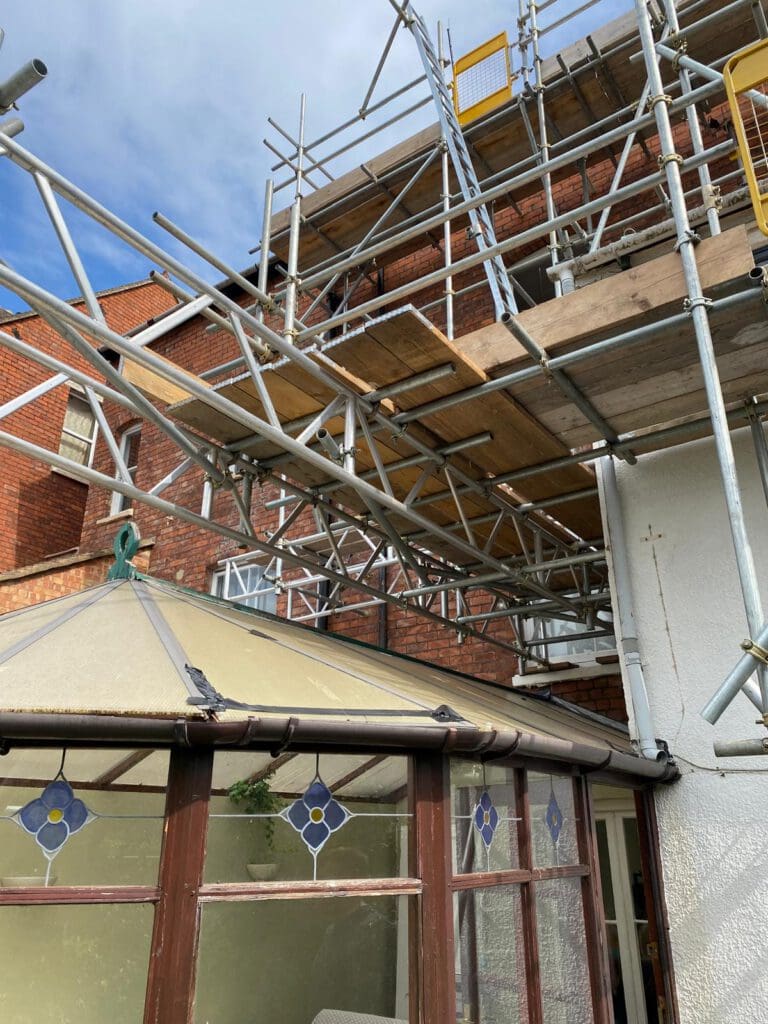
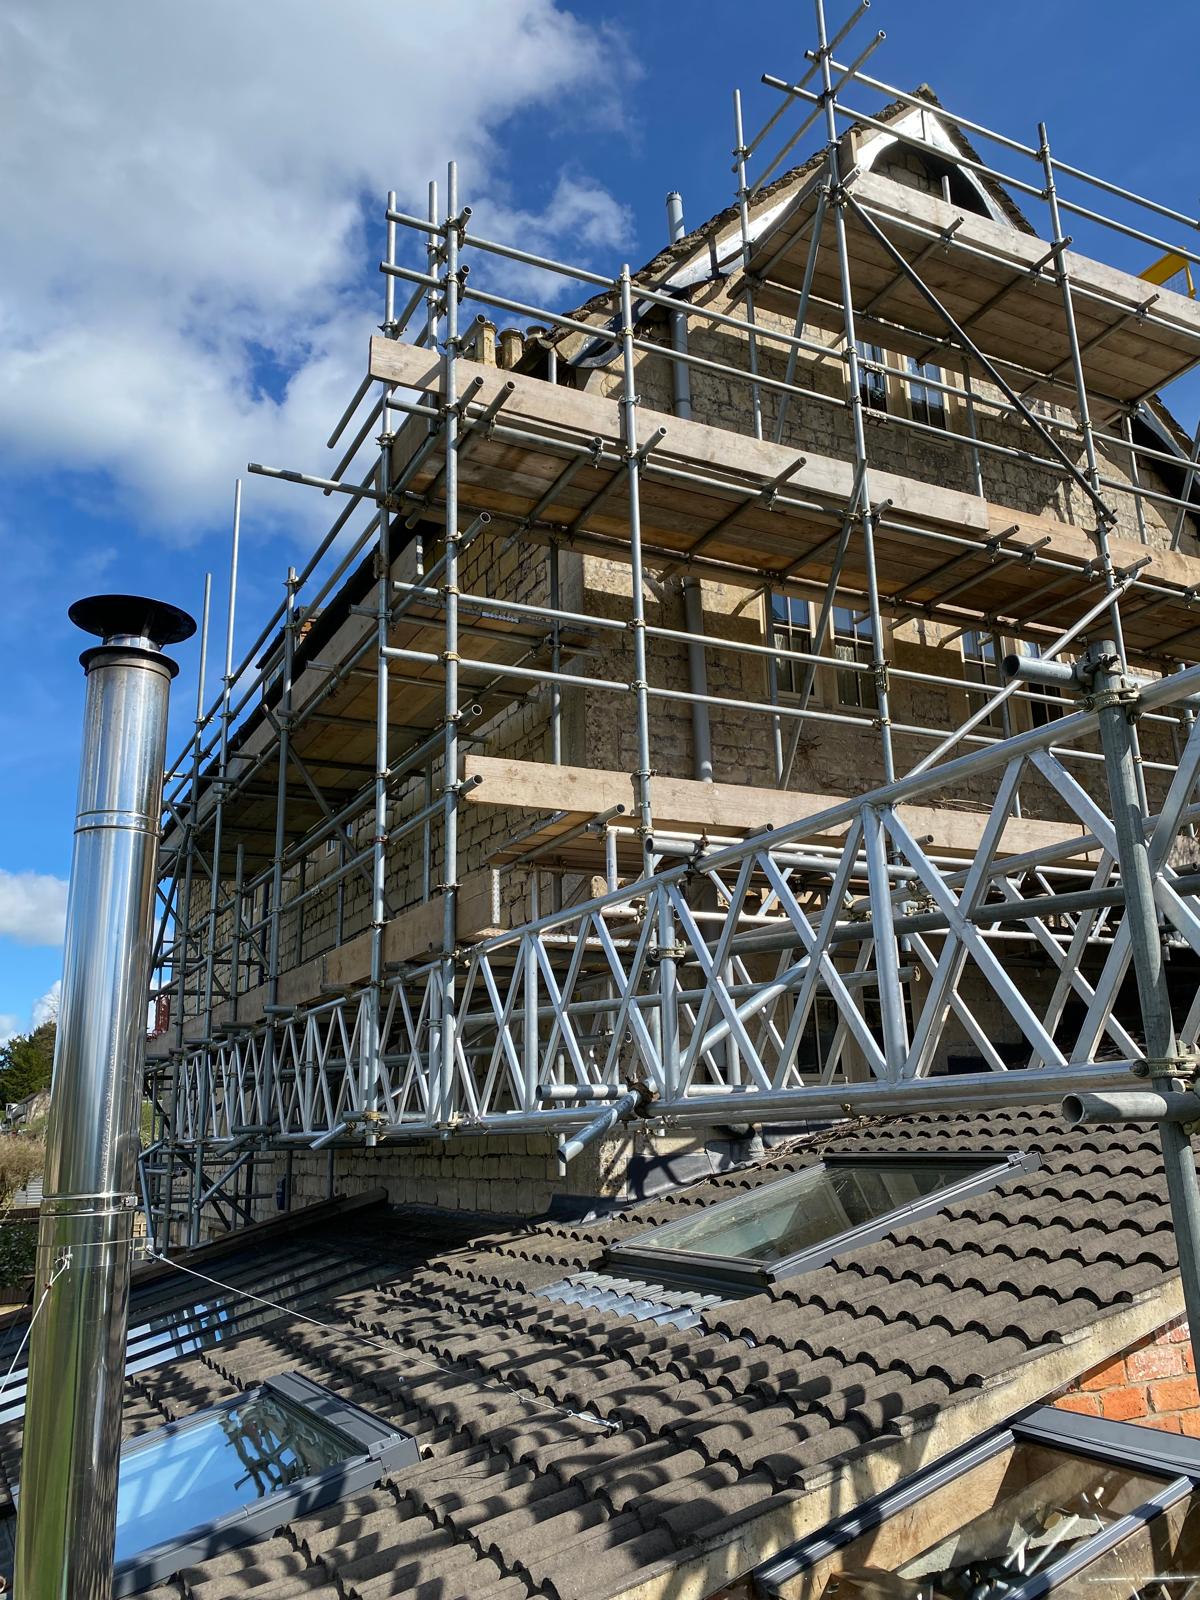
A useful proposal begins with the shape and condition of the property. Curved façades, stepped roofs, projecting bays, conservatories, glazed areas, narrow side passages, and adjoining buildings can all affect the position of standards and ties. Older properties may also contain decorative stonework, delicate finishes, or restricted fixing positions that require additional care.
The work itself is equally important. Roofers need different platform levels from decorators, structural contractors, or window specialists. Loads may change when materials are stored on a platform, while an extension or partially completed structure can alter the available support positions as construction progresses.
Bespoke scaffolding allows these factors to be considered together. Standard sections can still be used where they suit the site, with specialist elements introduced only where the access, support, or loading requirements demand them.
Photographs and drawings can provide useful early context, but a site assessment allows dimensions, ground conditions, neighbouring boundaries, and practical erection routes to be reviewed together. This is particularly valuable where several restrictions overlap within a confined area.
Preserve the Routes the Property Still Needs
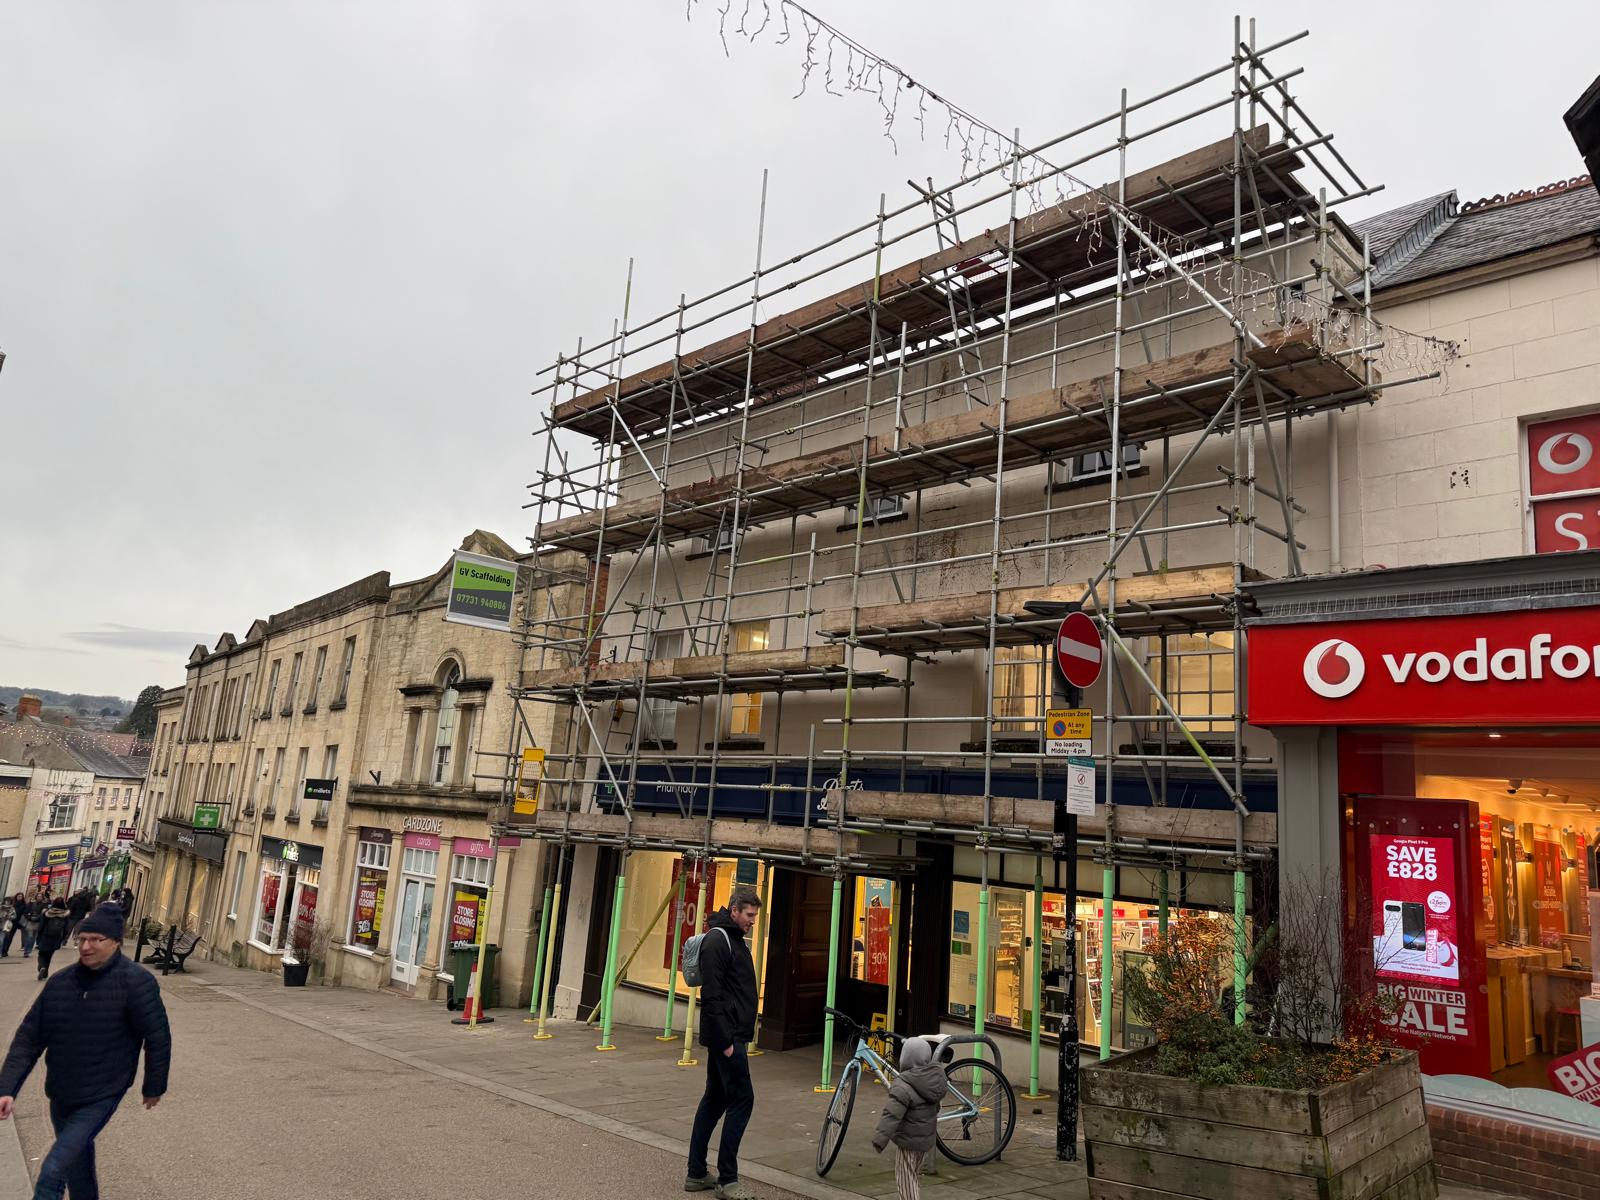
Scaffolding cannot be planned in isolation from the activity beneath it. Homes may need usable entrances, garden access, and space for residents or neighbouring properties. Shops, offices, hospitality venues, and public buildings can involve customers, employees, deliveries, emergency exits, and pedestrian routes.
Commercial scaffolding may incorporate bridged openings, loading areas, protected walkways, or phased sections to help preserve these routes. The correct solution depends on the available space and the activities continuing around the scaffold; protective measures must be selected for the actual risk rather than added as a standard package.
Our scaffolding hire planning identifies these requirements before erection. For projects in Cheltenham, the proposed sequence can be discussed with the contractor, business owner, facilities manager, or other site contact so everyone understands which areas must remain available.
Create Access Around Internal and External Obstacles
Some of the hardest areas to reach are inside the building. Atriums, halls, churches, warehouses, and properties with high ceilings may require a broad platform rather than a small tower. Birdcage scaffolding can provide continuous access beneath ceilings, soffits, and roof structures while being arranged around columns, doorways, equipment, and architectural details.
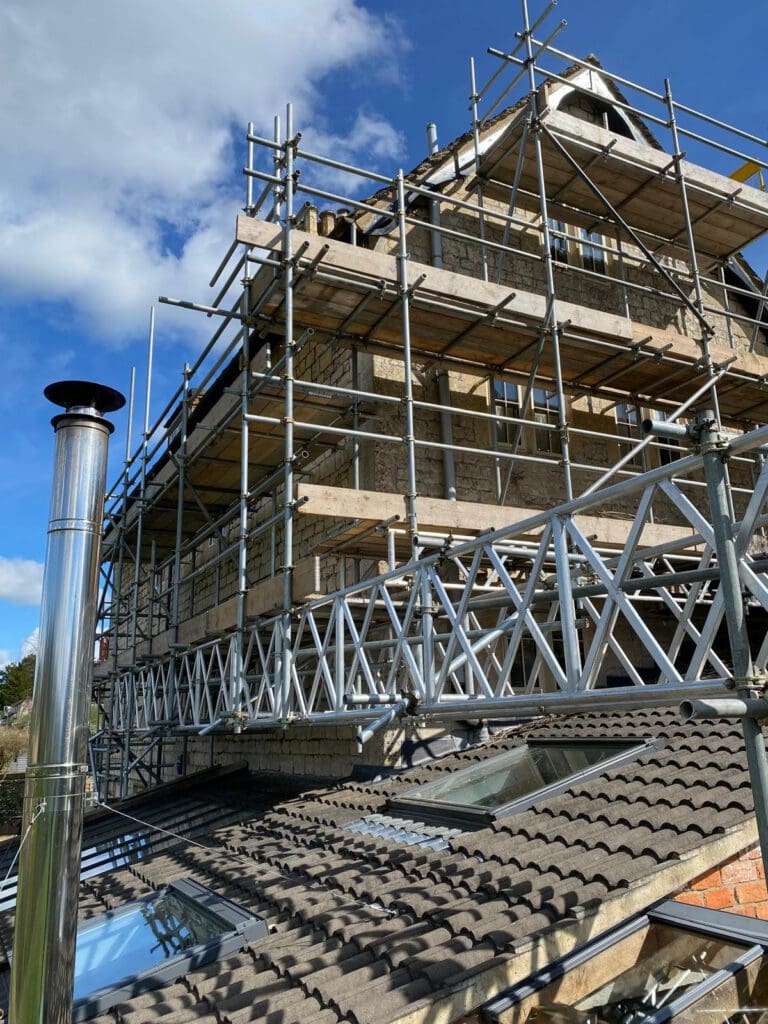
External obstacles may call for a different response. Bridging can maintain an opening beneath part of a scaffold, while cantilevered sections may provide access where standards cannot be positioned directly below the working area. These arrangements depend on the required loads, support positions, and project-specific design information.
GV Scaffolding’s experienced scaffolders can bring the internal and external requirements into one proposal. Birdcage scaffolding, specialist sections, and conventional access lifts can then work as connected parts of the project rather than separate structures competing for space.
Plan Weather Protection as Part of the Structure
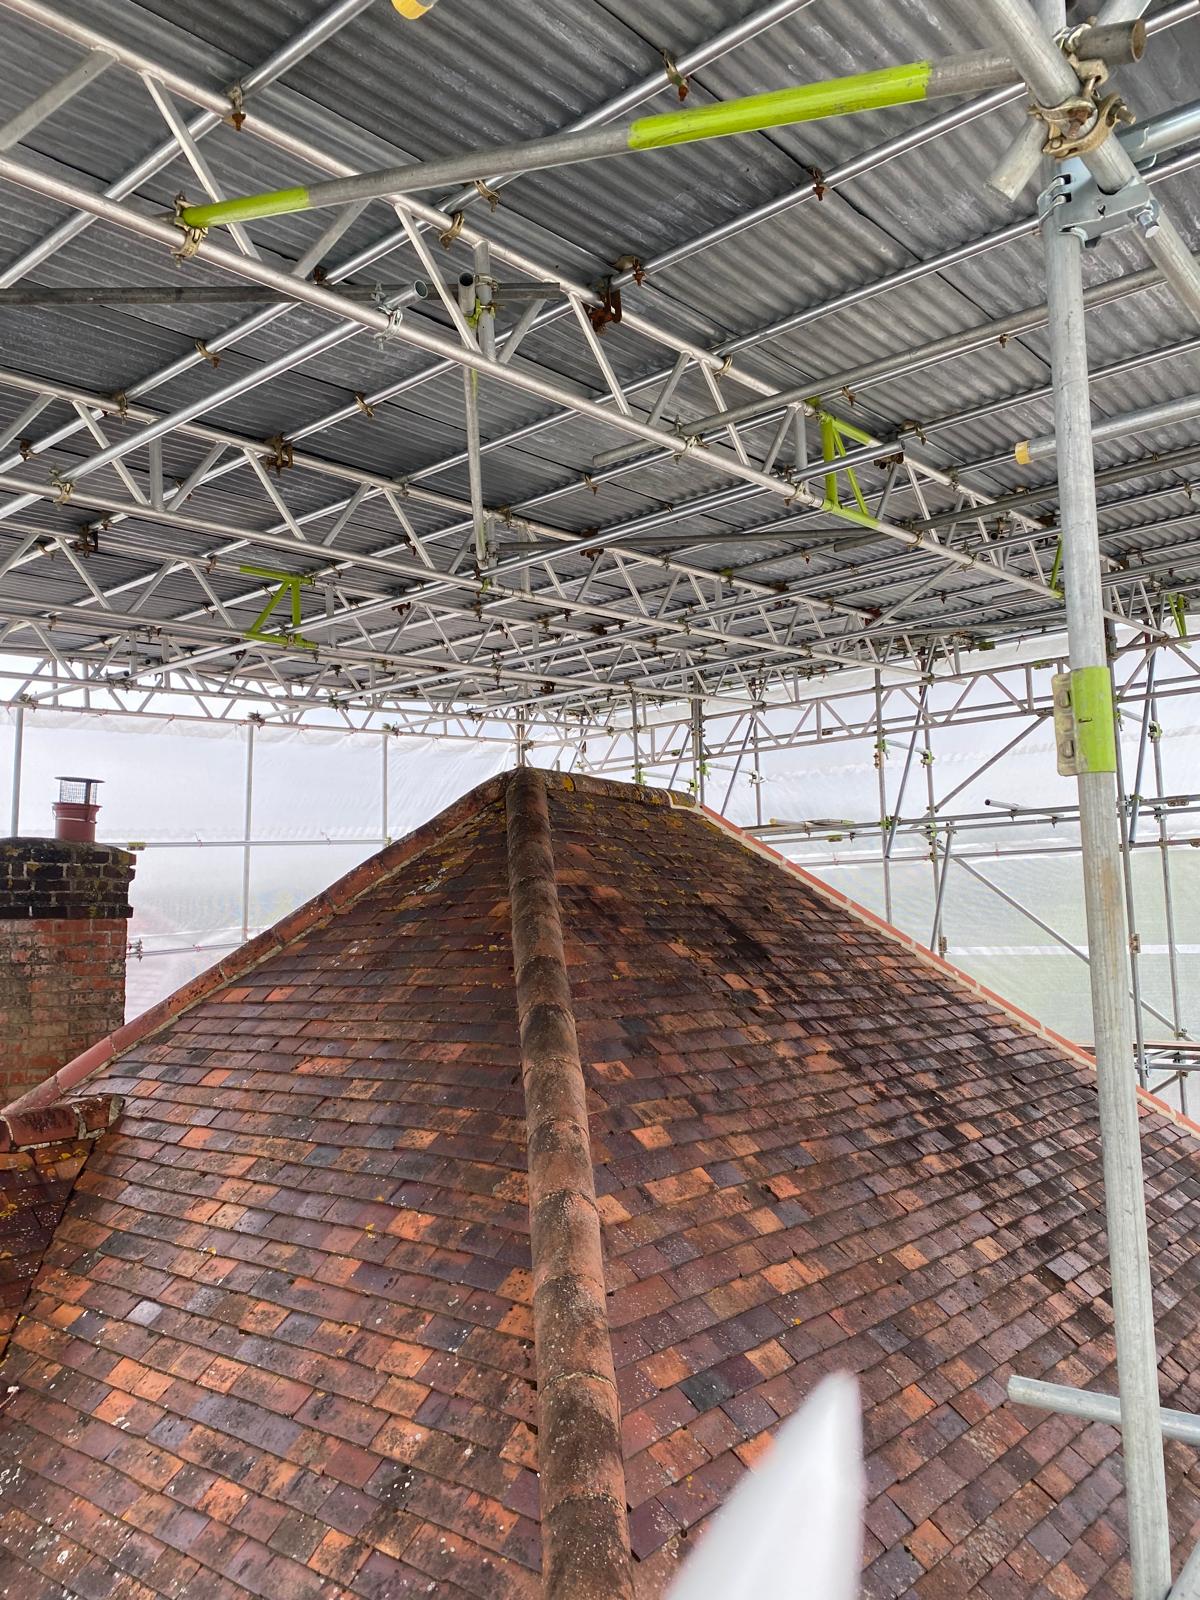
Exposed renovation and roofing work can add another layer to an already difficult site. Temporary roofs need suitable supporting scaffolds, bracing, roof beams, coverings, and drainage arrangements. Span, profile, wind exposure, access beneath the covering, and the planned hire period all influence the structure.
Adding weather protection late can affect loading, support, and the space available for trades. Discussing temporary roofs during the initial scaffolding hire assessment allows the covered area and working platforms to be developed together. Severe weather may still require work to stop or the scaffold to be checked before use resumes.
On larger sites, temporary roofs may connect with commercial scaffolding serving several elevations. Coordinating the structures helps prevent one part of the access arrangement from obstructing roofing, lifting, material movement, or subsequent construction stages.
Adapt the Access as the Project Changes
Complex projects rarely need identical access from beginning to end. Demolition may expose new areas, structural work can change platform requirements, and later trades may need different working heights. An agreed process for alterations allows the scaffold to develop with the programme without unauthorised components being removed or repositioned.
This is particularly important where birdcage scaffolding supports internal work while external construction continues, or where bespoke scaffolding must be adjusted around newly completed features. Each change should remain consistent with the relevant design information and intended loading.
Clear scaffolding hire arrangements should identify the hire period, inspection responsibilities, requested alterations, and dismantling sequence. GV Scaffolding coordinates this information so commercial scaffolding and specialist access sections remain aligned with the work they support.
Call Us Today for Scaffolding Services in Cheltenham
For scaffolding hire in Cheltenham and the surrounding areas, contact GV Scaffolding on 07731 940806. Your local scaffolder can assess the building and recommend commercial scaffolding, temporary roofs, birdcage scaffolding, or bespoke scaffolding suited to the project.