

Birdcage Scaffolding in Stroud
GV Scaffolding provides birdcage scaffolding for internal construction, refurbishment, maintenance, and repair work across Stroud, Cheltenham, Cirencester, Tetbury, and the surrounding areas of Gloucestershire. Birdcage scaffold systems create broad, stable working platforms for projects involving high ceilings, roof structures, and open internal areas. We also provide crash deck scaffolding and other protective platforms for domestic, commercial, and complex construction projects.
Internal Access for High Ceilings and Soffits
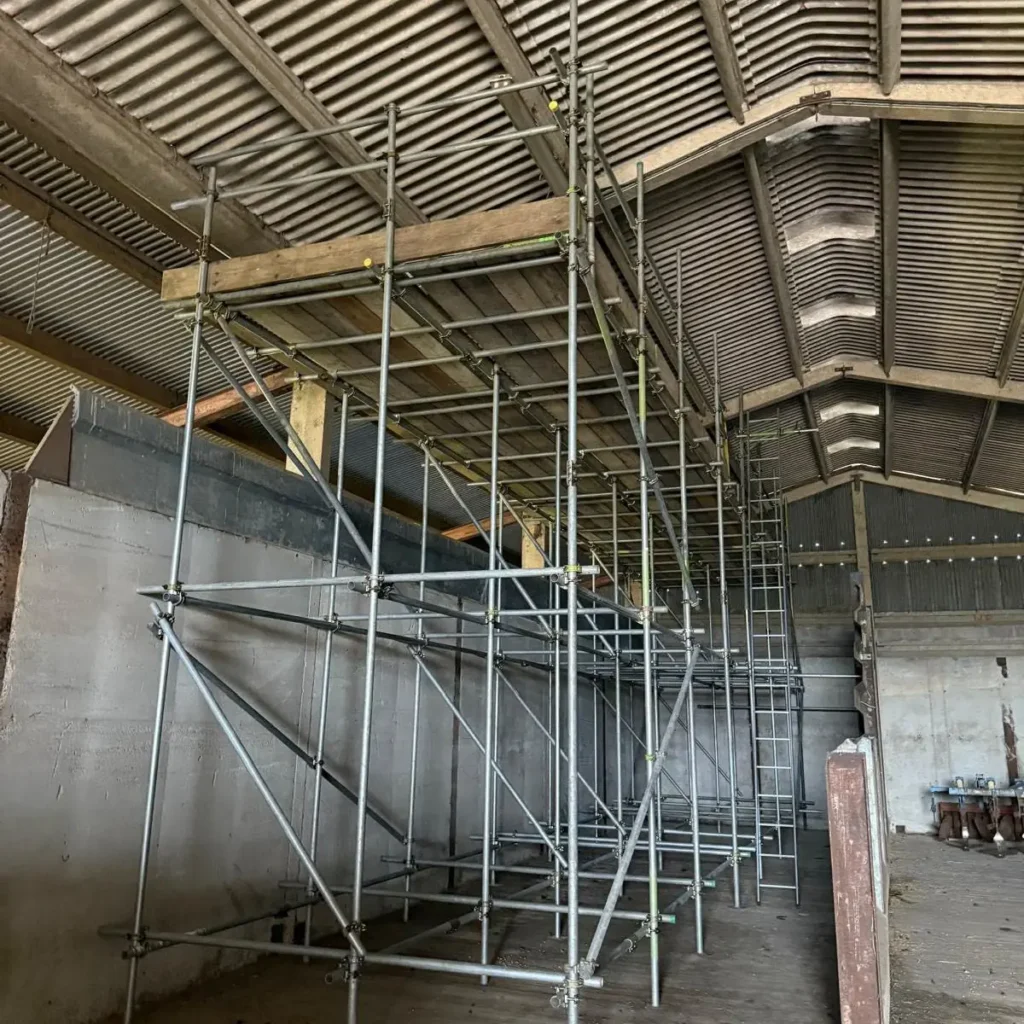
Birdcage scaffolding is an independent structure formed from a grid of vertical standards connected by horizontal ledgers and transoms. A boarded working platform is created at the required level, giving tradespeople continuous access across a larger area rather than limiting them to a narrow scaffold tower or individual access point.
This arrangement is commonly used for painting, plastering, electrical installation, ceiling repairs, welding, structural work, and access beneath roofs or soffits. The required platform height, loading, access points, supporting surface, and work being undertaken will determine the final configuration.
GV Scaffolding plans birdcage structures for homes, commercial premises, churches, halls, warehouses, and public buildings across Stroud, Cheltenham, Cirencester, Tetbury, and the surrounding areas. Each scaffold is arranged around the internal space and practical needs of the trades using it.
Where Birdcage Scaffold Systems Are Used
Birdcage scaffold systems are suitable for projects requiring access across a broad internal area at one principal working height. They can be adapted around columns, architectural features, equipment, entrances, and other restrictions where the site and scaffold design allow.
Common applications include:
- Birdcage scaffold systems for ceilings, soffits, and extensive internal areas
- Internal platforms for painting, decorating, plastering, and electrical work
- Access beneath roof structures during construction, repair, or inspection
- Platforms for work in churches, halls, atriums, warehouses, and auditoriums
- Domestic scaffolding for extensions, conversions, and structural alterations
- Commercial access for refurbishment, maintenance, and interior fit-outs
- Bespoke arrangements for irregular layouts and complex access requirements
Projects across Stroud, Cheltenham, Cirencester, Tetbury, and wider Gloucestershire range from individual residential rooms to extensive commercial interiors. A site assessment allows the available floor area, required height, intended loading, access route, and activity around the scaffold to be reviewed before the arrangement is confirmed.
Crash Deck Scaffolding and Fall Protection
Crash deck scaffolding creates a boarded platform beneath or within a working area. Depending on its position and design, it may cover an opening, reduce the potential distance of a fall, provide a working platform, or protect a lower level from falling materials. Any requirement to withstand falling debris or impact must be specifically considered within the design and loading information.
GV Scaffolding can provide:
- Crash deck scaffolding for construction, refurbishment, and structural work
- A crash deck scaffold beneath exposed floors, roof areas, or internal openings
- Fall prevention platforms for suitable areas where collective protection is required
- Safety decking systems selected around the project layout and intended use
- Combined birdcage and crash deck arrangements for complex internal access
Where fall prevention platforms or a crash deck scaffold are required, the intended function and loading must be established before installation. Safety decking systems and birdcage structures are not automatically interchangeable; the correct arrangement depends on the hazard being controlled, the people or materials requiring protection, and whether tradespeople will also use the platform.
These systems are available from GV Scaffolding for projects across Stroud, Cheltenham, Cirencester, Tetbury, and the surrounding areas. The proposed function must be agreed before installation so the structure can be planned for its actual use.
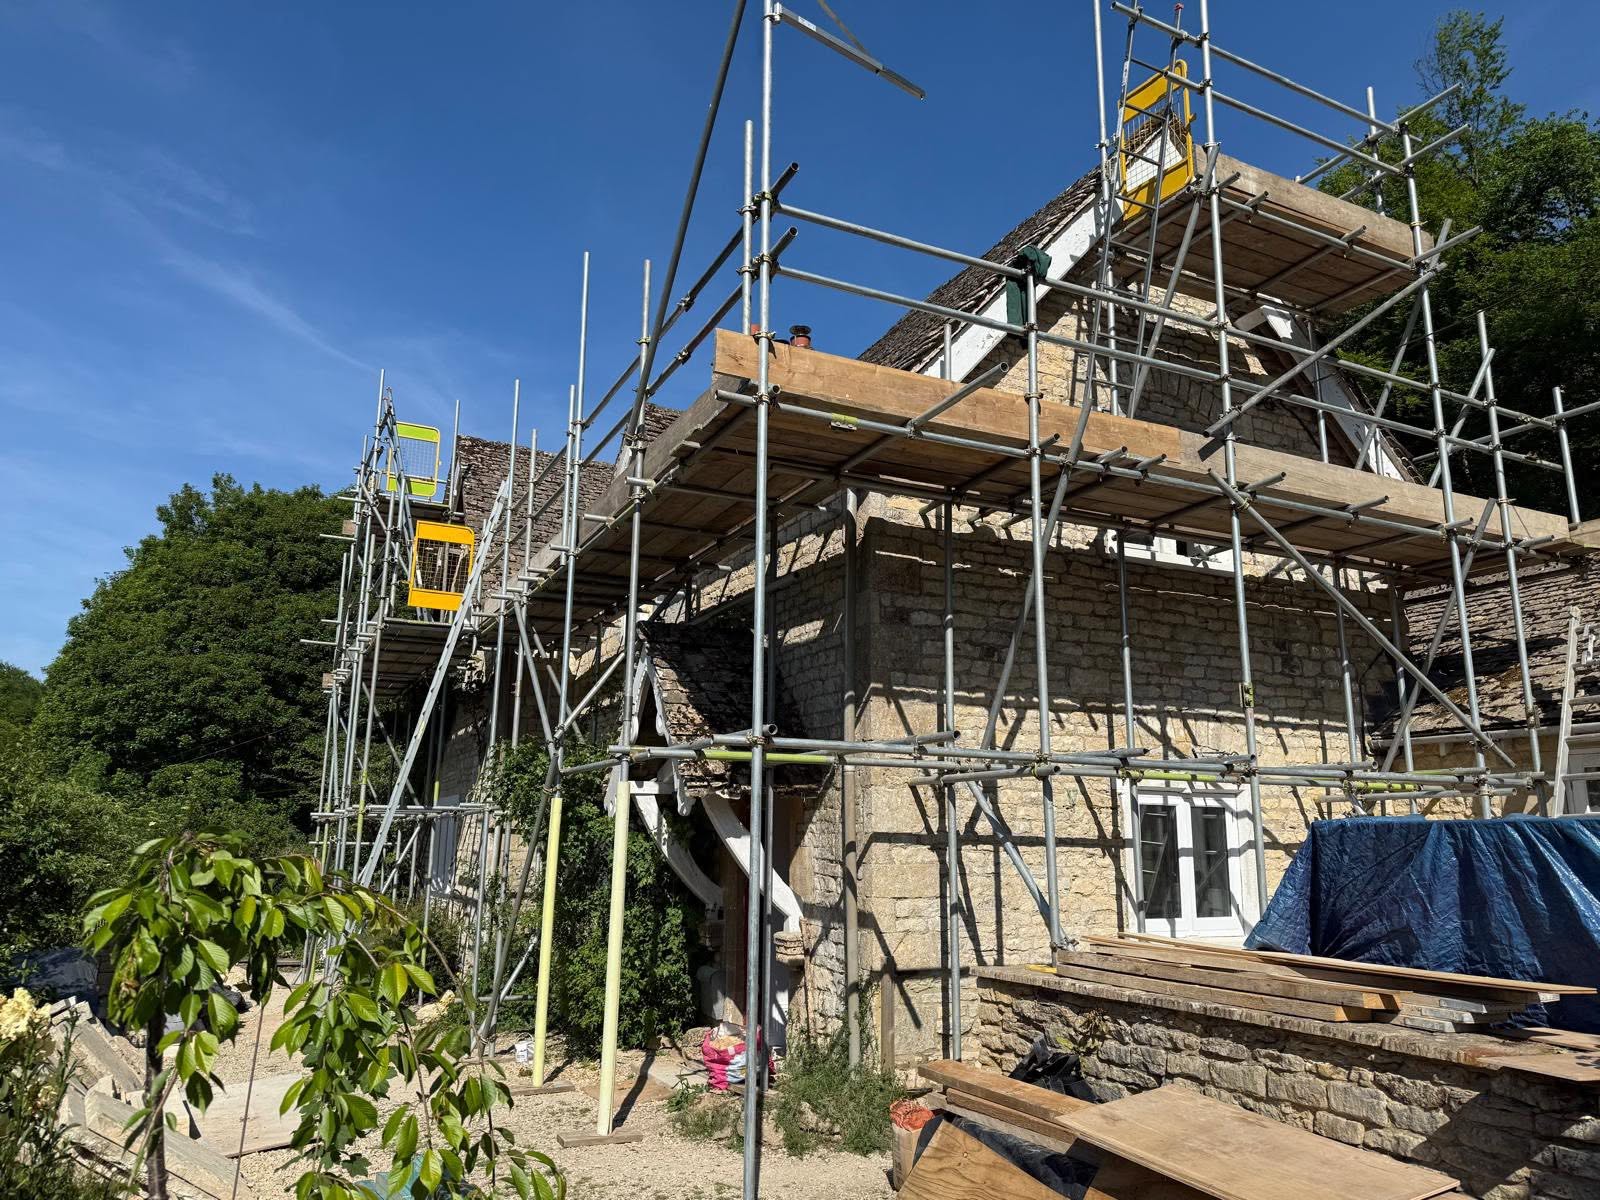
Scaffold Planning, Design, and Installation
The design of a birdcage or crash deck begins with the dimensions and condition of the working area. Ground or floor capacity, platform height, loading, access, edge protection, obstructions, and the sequence of work all influence how the scaffold should be configured.
Some birdcage arrangements fall within recognised standard configurations. More complex scaffolding projects may require project-specific calculations and drawings, which our team will coordinate as part of the planning process. This can apply where the required height, loading, layout, supporting surface, or configuration falls outside the relevant guidance.
Our professional services cover:
- Site assessments and scaffold planning
- Domestic and commercial birdcage scaffolding
- Crash deck scaffold installation
- Coordination of scaffold designs where required
- Bespoke scaffolding for complex spaces
- Platforms for bridge maintenance and unusual structures
- Risk assessments and method statements
- Erection, agreed alterations, dismantling, and removal
GV Scaffolding coordinates each installation with the relevant contractor, property owner, facilities manager, or site contact. Projects across Stroud, Cheltenham, Cirencester, Tetbury, and the surrounding areas can be planned around occupied premises, active construction work, and access required by multiple trades.
FAQs – Birdcage Scaffolding
Birdcage scaffolding is used to provide a broad working platform across an internal area, usually at one principal height. Common applications include ceiling repairs, plastering, painting, electrical installation, structural work, and access beneath roofs or soffits.
GV Scaffolding plans birdcage structures around the room dimensions, required platform level, intended loading, access points, and work being completed. This gives the relevant trades a level working area throughout the agreed stage of the project.
A birdcage scaffold normally covers a wider floor area and provides a continuous working platform, while a scaffold tower gives more localised access within a smaller footprint. Birdcage scaffolding may be more appropriate when several trades need to work across a ceiling or extensive internal surface.
The correct option depends on the working height, floor area, task, loading requirements, and available access. We’ll advise you on which system is best for your project.
Not always. Both structures may use a grid of standards and ledgers, but their intended functions can differ. A birdcage is generally erected to provide an extensive working platform, while a crash deck may be positioned to cover openings, reduce fall distances, or protect lower areas.
GV Scaffolding confirms the intended use before recommending the appropriate platform, layout, and loading arrangement for the work being completed.
Yes. Birdcage scaffolding can support domestic projects such as extensions, conversions, ceiling repairs, and structural alterations, as well as commercial work in offices, warehouses, churches, schools, halls, and public buildings.
We adapt the arrangement around the internal layout, required access, activity within the property, and trades using the platform. Larger or more complex structures may require additional design input.
A birdcage scaffold may require a bespoke design when its configuration falls outside recognised guidance or standard arrangements. Height, loading, bay dimensions, supporting surfaces, unusual layouts, and obstructions can all influence this requirement.
Our scaffolders will assess the proposed structure, coordinate any necessary calculations and drawings, and ensure the scaffold is erected in line with the approved design and project-specific instructions.
Construction scaffolding should be inspected before first use, at least every seven days, and after substantial alterations or conditions that may affect its safety. The inspection must be completed by a competent person and recorded.
GV Scaffolding incorporates the relevant inspection requirements into project planning and communicates the necessary information to the site contact so that defects or unauthorised changes can be addressed.
Contact GV’s Scaffolding Team
For birdcage scaffolding in Stroud, Cheltenham, Cirencester, Tetbury, and the surrounding areas, contact GV Scaffolding to discuss the internal space, required working height, and project requirements. Call 07731 940806 to arrange an assessment or request a quotation for birdcage scaffold systems, crash deck scaffolding, or safety decking systems.